Building of the Day: Marcus Garvey Village and Extension
- Share
-

-

-

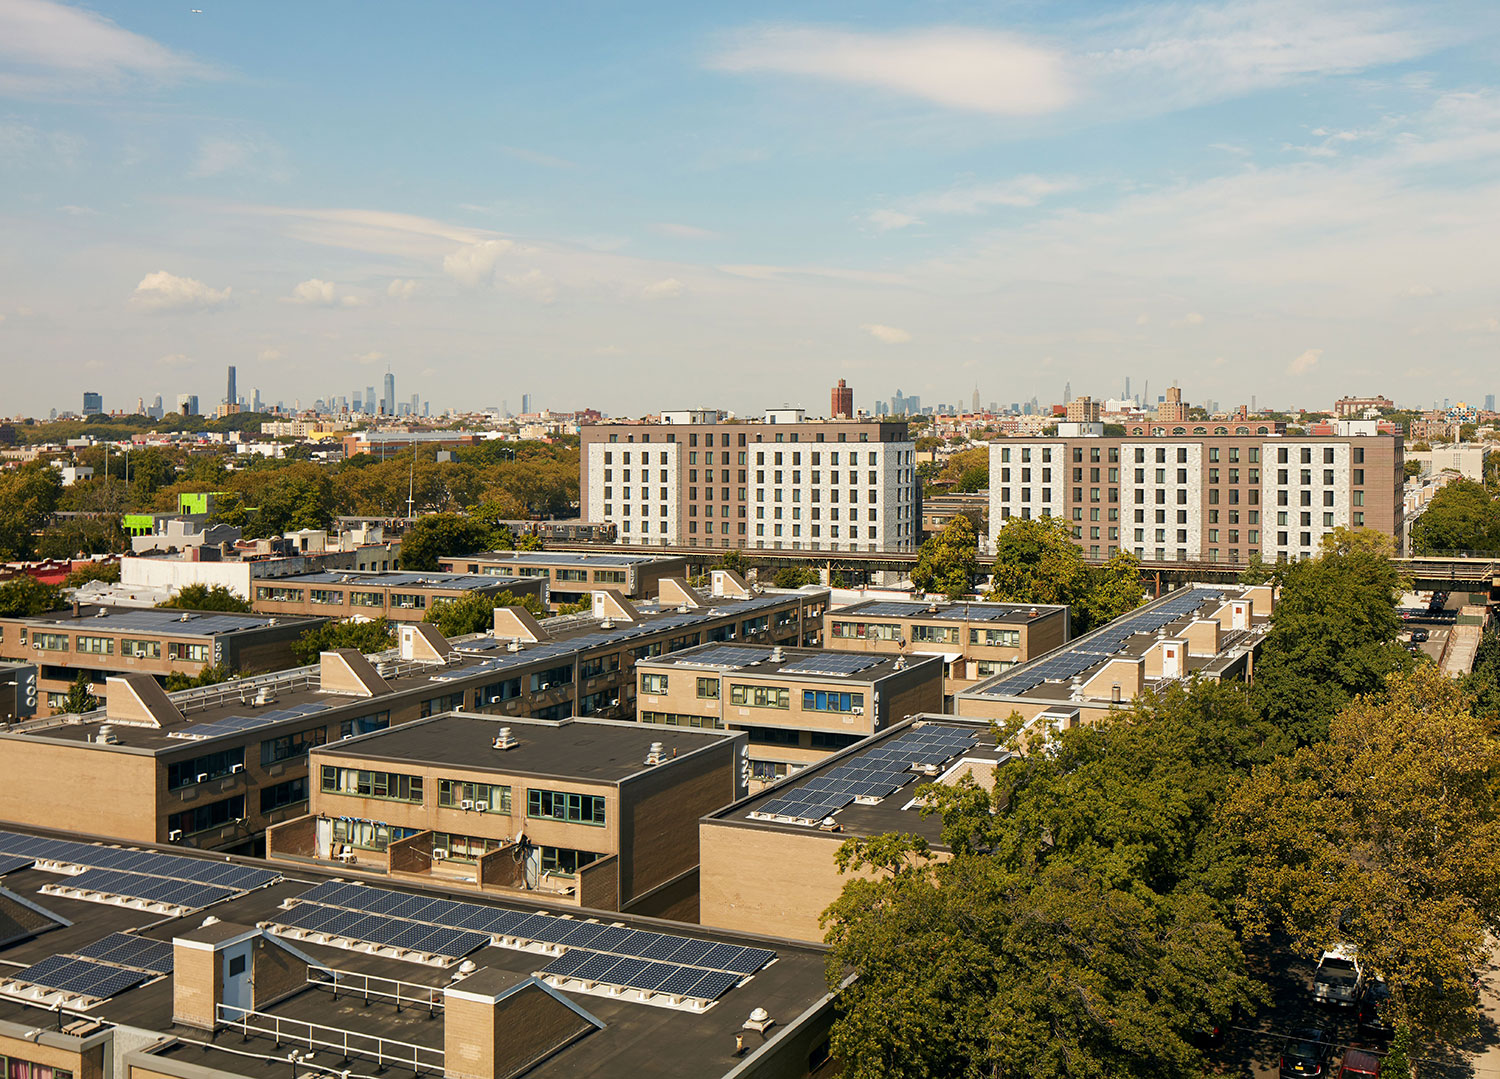
Curtis + Ginsberg Architects’ Marcus Garvey Revitalization and Expansion is a comprehensive preservation and redevelopment initiative at a historic affordable housing community in Brownsville, Brooklyn. The Ken Frampton 1970’s low-rise campus introduced a high-density model centered on pedestrian streets and shared open spaces. The two-phase project combined the rehabilitation of the 99-building Marcus Garvey Village, including sustainability and landscape upgrades, with the completion of Curtis + Ginsberg Architects’ 2013 master plan, transforming parking lots into affordable housing and creating a mixed-use town center. The result integrates the Village with 637 new affordable homes, creating a more vibrant and connected neighborhood.
Architect: Curtis + Ginsberg Architects
Meeting location will be emailed to registered attendees the day before the tour.
[Please note: this tour is accessible by wheelchair.]
—
This program is organized in conjunction with Archtober. Archtober is a NYC-based platform that promotes the discovery of architecture and design through experiences and content, culminating in a month-long festival every October.
All Archtober sales are final. No refunds available.