Ultra-High-Performance Concrete: The Cutting Edge of Facade Design
- Share
-

-

-

In-Person - Student with Valid ID: Free
In-Person - General Public: $15
In-Person - AIA Member (Not AIANY): $15
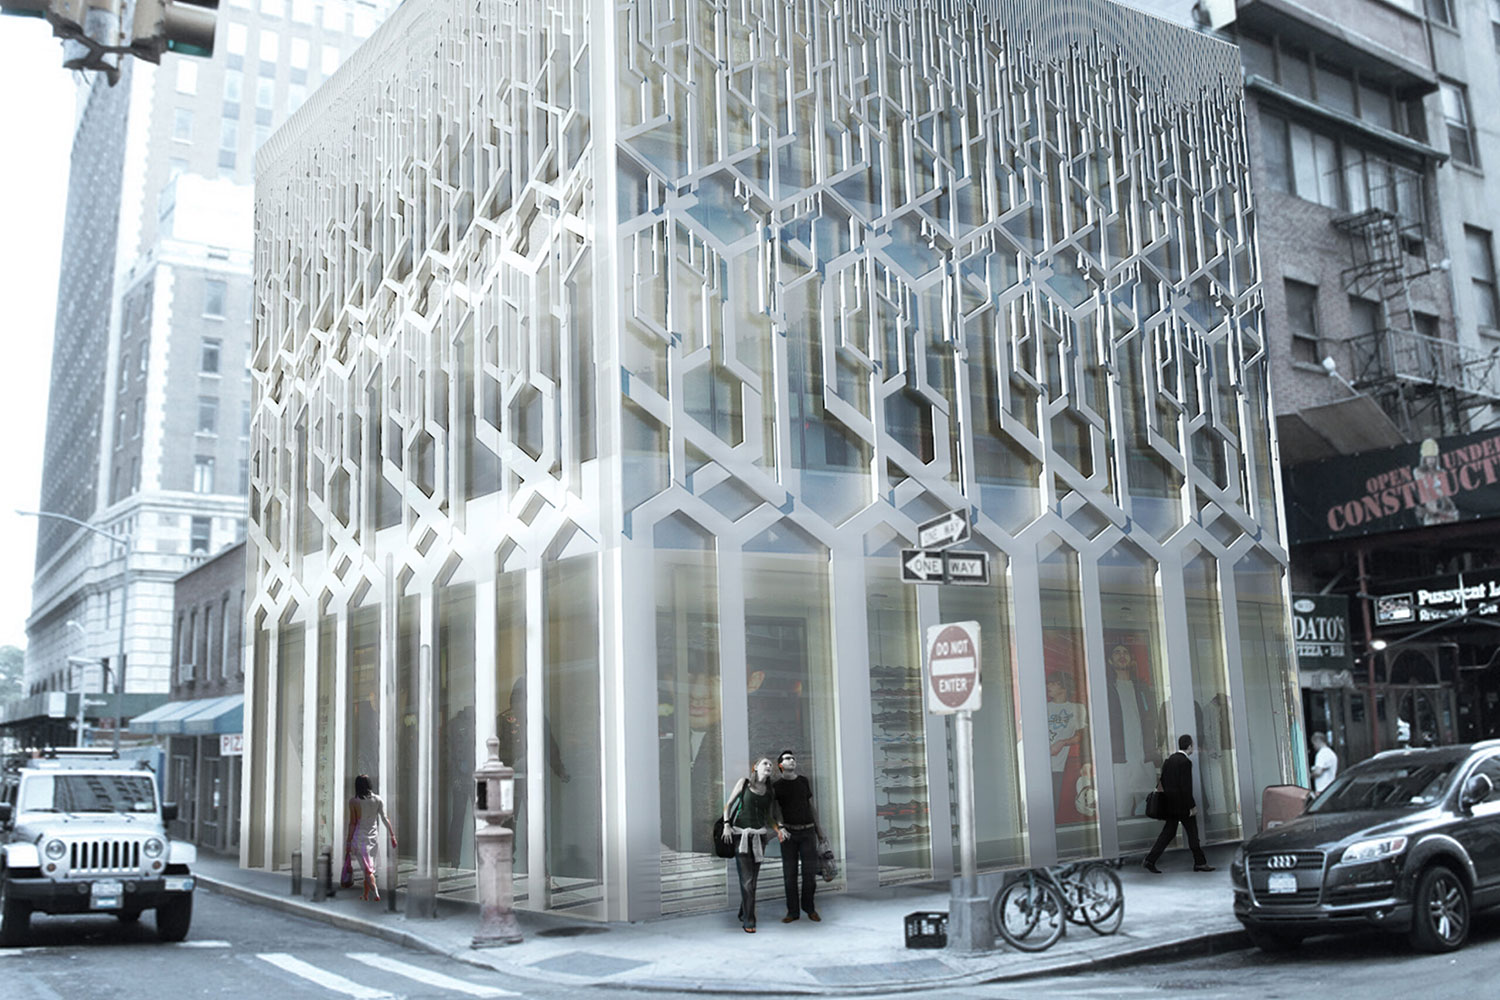
Join us during Climate Week NYC for a discussion spotlighting innovations in Ultra-High-Performance Concrete (UHPC) and façade design, and exploring the role of UHPC in enhancing life-cycle sustainability.
This evening of presentations and discussion will be moderated by Peter Arbour, CEO of The Liquid Wall, an architecturally versatile, energy-positive, unitized curtain wall system. Panelists will speak about their UHPC work and projects and the challenges encountered in introducing UHPC facades to market.
Presentations will be followed by a panel discussion and Q&A with the audience.
Speakers:
Peter Arbour, CEO/Founder, The Liquid Wall
Brandon Conde, Associate, DXA Studio
Kevin Gannon, Business Development, Building Blocks
Shane Phelan, Associate, DXA Studio
Jeremy Zuidema, AIA, Partner, Archimaera
Philipp Hofmann, Managing Partner, Hofmann Facades
About the Speakers:
Peter Arbour, RA, is a New York-based architect and building envelope designer with over 20 years of experience specializing in facade system design, consulting, and construction. Arbour’s work has included concept design, detailing, fabrication, and construction coordination of custom façades for projects all over the world. He is known for the expert integration of architectural, engineering and manufacturing principles from system design through project delivery. Arbour is the creator and patent holder of Liquid Wall—a unitized curtain wall system and complete building envelope made of ultra-high-performance concrete (UHPC).
Brandon Conde received his Bachelors of Architecture degree with honors from the Pratt Institute School of Architecture in 2014. While at Pratt he served as a teaching advisor in both core design studios and architectural installation-based studios. Several of his projects were archived and published in the annual Pratt Institute InProcess publication. Brandon’s project Shishi:Urban Manufacturing and Hybrid Typologies was featured as a distinguished project and reviewed by a selected panel of jurors at Pratt Institute in 2012. Conde initially found work at form-ula, a research-based architecture firm, developing and prototyping dynamic and responsive façade systems as well as evaluating their impact on building efficiencies. At De-Spec Inc. he focused on a wide range of interior projects across several phases of completion including bars, residences, offices, and apartment renovations. He has also worked at Hollwich Kushner (HWKN), becoming a key member on multiple projects varying in scale and function—from private residences to expansive cultural projects. Most recently, he contributed to Journal Squared, the tallest residential high-rise in New Jersey, aimed to rejuvenate and revitalize the surrounding Jersey City area. Conde maintains that architecture and design have connections deeply rooted in our everyday routines. Architecture has the power to shape intricate experiences and crystallize those moments that we interface with any single person or building. It is there that the architect works to perfect their craft. Conde joined DXA in 2017.
Kevin Gannon is a registered architect, and architectural product development leader specializing in high-performance building enclosures and Architectural Ultra High-Performance Concrete applications. Gannon brings more than three decades of experience across architecture, sustainable design, construction, façade systems, product manufacturing, and program management. His work integrates design intent, technical performance, code compliance, fabrication strategy, and project delivery to help translate ambitious architectural concepts into durable, constructible enclosure solutions. Within façade system delivery, Gannon has led product development and technical solution efforts for UHPC, including R&D, testing programs, ICC-ES acceptance criteria and standards, and collaboration with authorities having jurisdiction, façade consultants, architects, contractors, and fabricators. He has also served as a technical consultant and design-assist leader for complex façade projects, contributing constructability reviews, risk assessments, detailing strategies, and prefabrication approaches. Gannon’s background includes founding and leading FortyEighty Architecture, managing design/build programs for Architecture for Humanity across Africa, and Adjunct Assistant Professor at CMU School of Architecture. His published writing and conference presentations focus on sustainable design, façade design, UHPC, and prefabricated enclosure systems, reflecting a career-long commitment to aligning architecture, engineering, manufacturing, and construction methods.
Shane Phelan is an associate at DXA studio and he has over 10 years of professional architectural experience in New York City. Phelan received his Architecture degree from the Dublin School of Architecture, DIT in 2014. During his studies he interned at Rhatigans Architects in Ireland and worked for the landscape architecture company Blackwood Designs. After graduating, Phelan joined the well-established firm Vincent Hannon Architects in Sligo, Ireland, where he worked on a large range of project typologies. He moved to New York in May of 2015 and subsequently joined DXA studio. Phelan has a wealth of experience in a diverse range of project types but has a particular experience in complex adaptive reuse and landmarked project. These including the redevelopment two townhouses on 71st street in the Upper West side into 40 plus condominiums, the famed William Ulmer Brewery Conversion which is currently under construction, the redevelopment of 827-831 Broadway which was the historic studio of the artist Willem De Kooning and also led the redevelopment of the 10W17 street project which is a high end residential condominium tower in Chelsea. Phelan has also been the project manager for some of DXA studios largest projects working through them to completion, including the 144 unit tower at 230 Classon Avenue in Brooklyn and the 50 unit multi-family building at 21 Garden Street in Brooklyn.
Jeremy Zuidema, AIA, is drawn to what cities do best: bring people together and make new kinds of exchange possible. With the built environment as the backbone of that exchange, he treats each project as a new passage in the city's story—a specific response to its own site, program, users and client, and at the same time a reflection of what the city is now and where it is heading. Since co-founding Archimaera in 2019, Zuidema has overseen the design and construction of residential and mixed-use projects throughout New York City, accounting for well over 1,000 built units of housing spanning a wide range of unit sizes, tenures and income levels. Prior to this, he spent 13 years in London, most recently as an Associate at Panter Hudspith Architects, where he sharpened his eye for contemporary placemaking in a deeply historic city. Zuidema is a registered architect in New York, New Jersey and Connecticut, and a member of the AIA. He holds a Bachelor of Architecture from Syracuse University and an MA in Housing and Urbanism from the Architectural Association in London.
Philipp Hofmann is a civil and structural engineer with over 20 years of experience in the façades, construction, and high-performance building enclosures industry. He is the Managing Partner at Hofmann Facades Group, where he has led the design, manufacturing, unitization, and installation of complex opaque façades using a wide range of materials—from natural stone, brick, and terra-cotta to ultra-high-performance concrete (UHPC).
In-Person - Student with Valid ID: Free
In-Person - General Public: $15
In-Person - AIA Member (Not AIANY): $15