White House Ballroom: A Contextual Analysis of the Design Proposal
- Share
-

-

-

Watch the livestream here: https://us06web.zoom.us/j/86304259000?pwd=C3ea2ZIwNNHABEHHb3RzQbvW4j4x7e.1
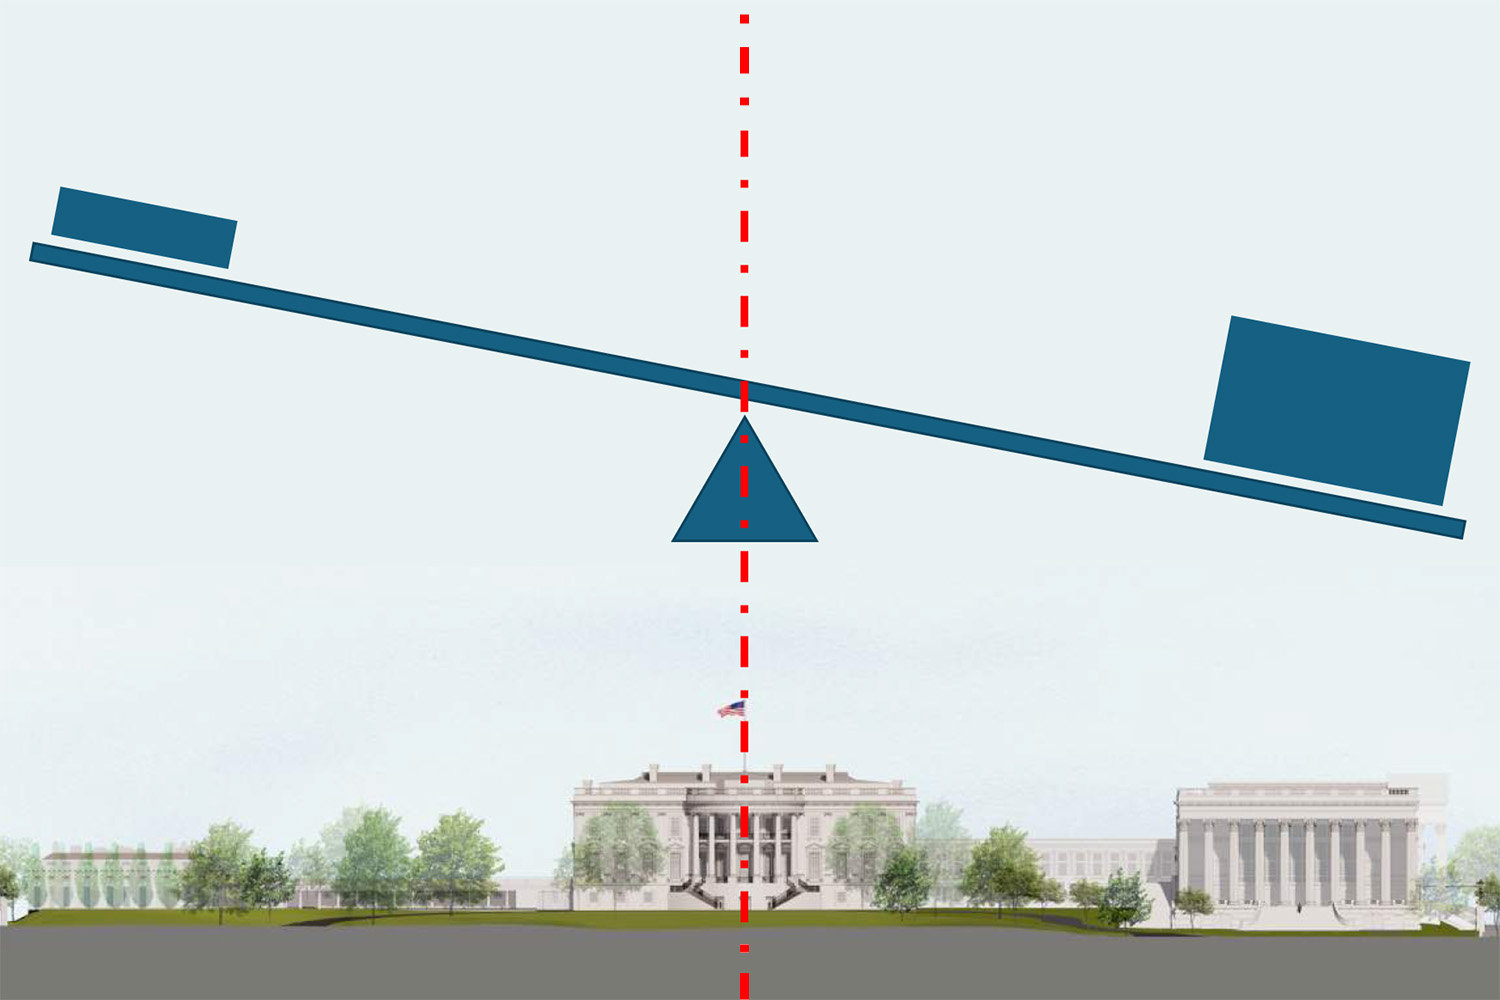
The White House is a National Historic Landmark, owned by the American people and stewarded by the National Park Service, a status that places any significant addition to it in a different category from ordinary construction. Join the AIANY Historic Buildings Committee for a panel discussion examining the proposed White House ballroom through the lens of architectural precedent and historic context. The analysis will draw on a webinar presented by the National Trust for Historic Preservation, currently the primary plaintiff in the ongoing litigation over the project.
David Scott Parker, FAIA, a trustee of the National Trust, will present graphic observations based on careful review of the available drawings, along with alternative approaches. Parker will share strategies that bring sensitivity to the symbolic architecture and landscape of the nation's best-known historic residence and its impact on the urban design of Washington, D.C. The panel will situate the ballroom within the longer history of White House expansions, offering attendees a grounded, architecturally informed framework for understanding what is being proposed, how it compares to precedent, and what alternatives might look like.
If you are unable to attend in person, please use this ">livestream link. CES credits are not available for remote participation.
Speaker:
David Scott Parker, FAIA, Principal, David Scott Parker Architects
Moderator:
Rosalie Genevro, Historian and Urbanist
About theSpeaker:
Since 1989 David Scott Parker, FAIA has been the principal of David Scott Parker Architects, a multi-faceted firm with broad experience working on cultural institutions, preservation, and adaptive use renovations, as well as major residential commissions across the United States. His passion for preservation and design excellence has been the engine that has driven the firm’s many achievements including recognition by more than 50 state, regional and national awards. An authority in the field of historic preservation and American decorative arts, David generously gives his time to numerous charitable organizations, including currently as a Trustee of the National Trust for Historic Preservation.
About the Moderator:
Rosalie Genevro is an architectural historian and urbanist who has been an active participant in New York’s architecture and civic communities for over four decades. She led the Architecture League of New York as Executive Director from 1985 to 2023, originating major research, publishing, and engagement projects. Genevro continues to contribute her expertise to numerous civic and professional organizations, currently serving on the Boards of Directors of Places Journal, HypotheKIDS, and the Architecture Review Collective, and teaches as an adjunct faculty member in the New York/Paris program at Columbia University’s GSAPP.